
Bought with Worldrelo Inc
For more information regarding the value of a property, please contact us for a free consultation.
Key Details
Sold Price $875,000
Property Type Townhouse
Sub Type Townhouse
Listing Status Sold
Purchase Type For Sale
Square Footage 1,514 sqft
Price per Sqft $577
MLS Listing ID 513854524
Sold Date 07/21/26
Style Stories1, Townhouse
Bedrooms 1
Full Baths 2
HOA Fees $79/ann
HOA Y/N Yes
Year Built 1973
Annual Tax Amount $5,840
Tax Year 2025
Property Sub-Type Townhouse
Property Description
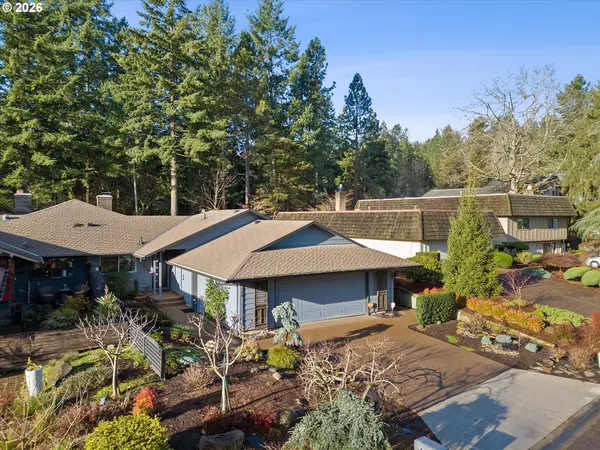
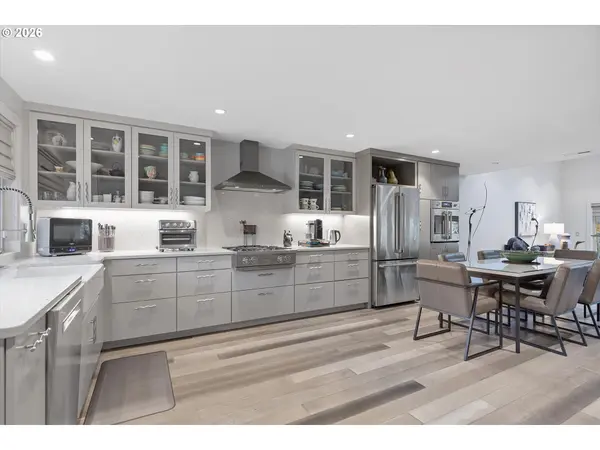
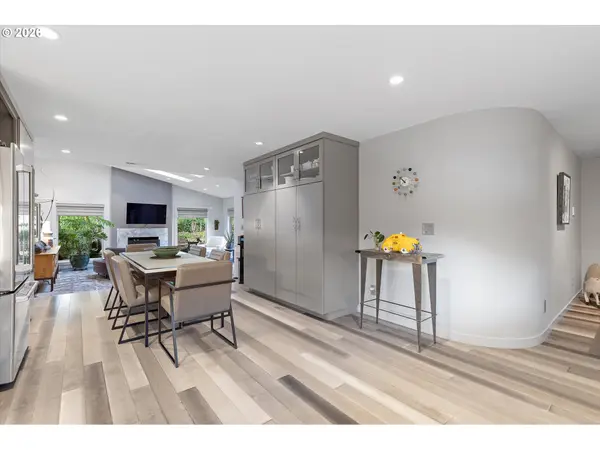
It's rare, but on occasion a home truly defines luxury and opulence. Such is the case for this studs-out remodeled home in the heart of Lake Oswego's coveted Mt. Park neighborhood. Tucked away in a private setting with gorgeous views of PNW trees, this one-of-a-kind home opens to a world of detail and design. Meticulously manicured landscaping and an updated driveway give way to an immaculate first impression. Beautiful engineered hardwood floors open to a great room featuring a flexible kitchen, dining, and living room space. Designed by a professional chef, the kitchen offers luxurious quartz counters, custom display wood cabinetry, large farm sink, and large quartz backsplash. Stainless steel appliances, including a BlueStar gas cooktop, range hood, and GE French door oven create a masterful culinary experience. Step into the living room, where you are greeted by beaming vaulted ceilings and multiple skylights, allowing abundant lighting and an airy environment. A cozy fireplace and luxury window coverings manufacture ideal relaxation. The artful architectural remodel was designed by a former physician, offering abundant living. Arched hallway entries and smart lighting lead to a large bedroom and luxury bathroom. Relax and reinvigorate with the smart steam shower, heated tile floors, and heated smart toilets. The primary suite is breathtaking. The accessible walk-in closet with built-in cabinetry leads to a large primary bathroom, complete with marble counters, tile shower, and additional built-in cabinetry. Sliding glass doors lead to a fenced yard and patio with beautiful landscaping. Enjoy your morning coffee in peace, or entertain friends and family beneath the backdrop of fir and pine trees. The oversized garage with epoxy flooring offers ample storage, and an affordable HOA offers wellness benefits including a gym, pool, and recreation spaces. If you enjoy the finer things in life, look no further. This is not just a home. This is a luxury way of living.
Location
State OR
County Clackamas
Area _147
Zoning R3
Rooms
Basement Crawl Space
Interior
Interior Features Dual Flush Toilet, Engineered Hardwood, Garage Door Opener, Heated Tile Floor, High Ceilings, Laundry, Marble, Quartz, Skylight, Tile Floor, Vaulted Ceiling, Wallto Wall Carpet, Washer Dryer
Heating Forced Air
Cooling Central Air
Fireplaces Number 1
Fireplaces Type Gas
Appliance Builtin Oven, Builtin Refrigerator, Convection Oven, Cooktop, Dishwasher, Disposal, Gas Appliances, Plumbed For Ice Maker, Quartz, Range Hood, Stainless Steel Appliance
Exterior
Exterior Feature Fenced, Patio, Porch, Private Road, Security Lights, Sprinkler, Yard
Parking Features Attached, Oversized
Garage Spaces 2.0
View Seasonal, Territorial, Trees Woods
Roof Type Composition
Accessibility AccessibleFullBath, BathroomCabinets, BuiltinLighting, KitchenCabinets, MainFloorBedroomBath, MinimalSteps, NaturalLighting, OneLevel, Parking, WalkinShower
Garage Yes
Building
Lot Description Commons, Private
Story 1
Foundation Concrete Perimeter
Sewer Public Sewer
Water Public Water
Level or Stories 1
Schools
Elementary Schools Oak Creek
Middle Schools Lake Oswego
High Schools Lake Oswego
Others
Senior Community No
Acceptable Financing Cash, Conventional, FHA, VALoan
Listing Terms Cash, Conventional, FHA, VALoan
Read Less Info
Want to know what your home might be worth? Contact us for a FREE valuation!

Our team is ready to help you sell your home for the highest possible price ASAP

Nearby Locations
GET MORE INFORMATION